
Sold
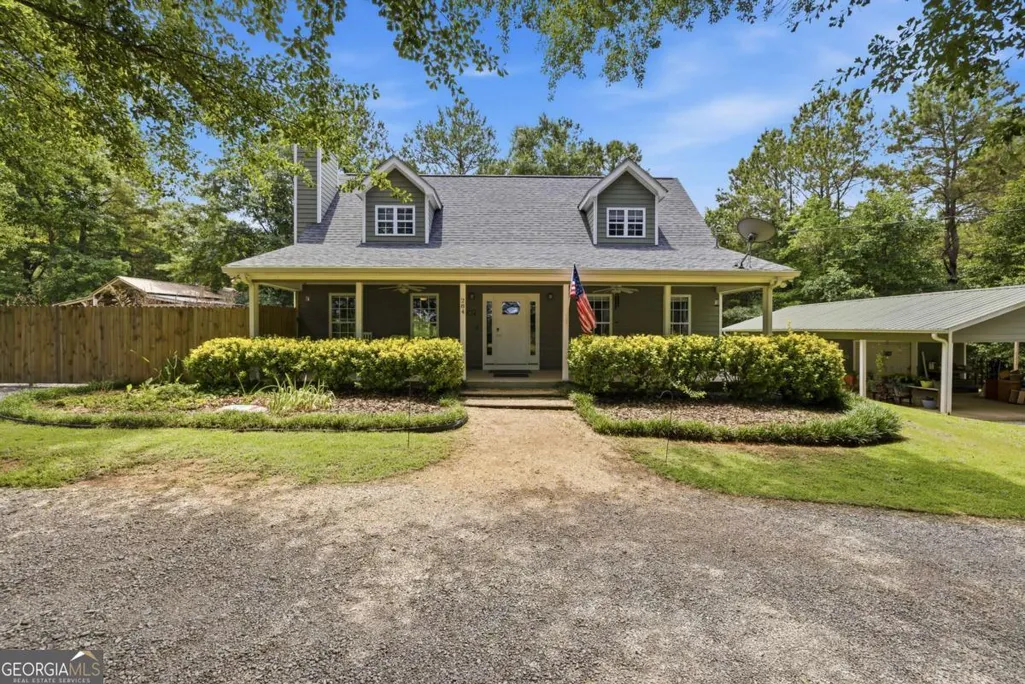
Address
284 Poplar Creek Road, Stephens, GA
Price
$ 319,000
Property Attributes
- MLS#10791100
- TypeSingle Family
- Listing Status Sold
- CountyOglethorpe
- CityStephens
- NeighborhoodNone
- Zip30667
- StyleTraditional
- Year Built2000
- Taxes$ 2399
- Price$ 319,000
- Bedrooms3
- Full Bathrooms2
- Half Bathrooms1
- Sqr Footage1722
- Lot Size2 Acres
Data Source:
Georgia MLS (GAMLS)
Property Description
Nestled on 2 scenic acres in beautiful Maxeys, Georgia, this beautifully renovated 3-bedroom, 2.5-bath home offers the perfect blend of modern comfort and quiet country living. Surrounded by peaceful countryside and showcasing breathtaking views of an open field, this property provides the serenity and privacy youve been dreaming of. Inside, youll find a thoughtfully updated interior featuring remodeled bathrooms throughout and a spacious, updated kitchen complete with granite countertops, stainless steel appliances, and ample cabinet space. The homes inviting layout is perfect for both everyday living and entertaining. Step outside and enjoy the partially fenced yard, ideal for pets, play, or simply relaxing while taking in the picturesque rural landscape. Whether youre enjoying your morning coffee on the porch or watching the sunset over the field, youll appreciate the beauty and tranquility that surrounds this property. Located in charming Maxeys, this move-in-ready home offers a rare opportunity to enjoy peaceful country living while remaining conveniently close to Athens and surrounding communities. An added benefit of living in Maxeys is the longstanding Brightwell Scholarship program, which continues to award educational grants to qualifying students and is one of the many reasons families are proud to call this community home. Come experience the space, comfort, views, and small-town charm that make this property truly special.
| Elementary School | Middle School | High School |
|---|---|---|
| Oglethorpe Elementary School | Oglethorpe Middle School | Oglethorpe High School |
| Price History | |
|---|---|
| 6/23/2026 | Listed $325,000 |
| 8/3/2026 | 3$315,000 |
General Features
| Sewer | Septic Tank |
|---|---|
| Heating | Central,Electric |
| Cooling | Central Air,Electric |
| Utilities | Electricity Available,High Speed Internet,Water Available |
| Roof | Concrete |
| Appliances | Dishwasher,Dryer,Microwave,Refrigerator,Washer |
| Association Fee Includes | None |
| Patio/Porch Features | Porch,Screened |
| Architectural Style | Traditional |
| Pool Features | Above Ground |
| Construction Materials | Other |
| Year Built | 2000 |
| Levels | Two |
| Property Subtype | Single Family Residence |
| Tax Year | 2025 |
| Community Features | None |
| County | Oglethorpe |
| New Construction | false |
| Property Type | Residential |
| HOA | false |
| Attached Garage | false |
| Subdivision Name | None |
| Garage Y/N | true |
| Other Structures | Garage(s) |
| Full Baths | 2 |
| Close Price | 319000 |
| Status | Sold |
| Buyer Financing | FHA |
| Directions | Leave Athens heading east on US-78 E / Lexington Rd. Just before the Ford dealership in Crawford, turn right onto S. Broad Street. Follow S. Broad Street. Right onto GA-77 (Union Point Rd). Continue toward Maxeys. Near Maxeys, turn onto Poplar Creek Rd. House will be on the right. |
| High School | Oglethorpe |
| City | Stephens |
| Lot Size Units | Acres |
| Lot Size Square Feet | 87120 |
| Carport Y/N | false |
| Elementary School | Oglethorpe |
| Property Attached Y/N | false |
| Land Lease Y/N | false |
| Tax Annual Amount | 2399 |
| Home Warranty Y/N | false |
| Middle/Junior High School | Oglethorpe |
| Property Condition | Updated/Remodeled |
| Concessions | Yes |
| Structure Type | House |
| Building Area Units | Square Feet |
| Living Area Units | Square Feet |
| Standard Status | Closed |
Interior Features
| Interior Amenities | Master On Main Level,Other,Separate Shower,Soaking Tub |
|---|---|
| Basement | None |
| Flooring | Carpet,Laminate |
| Fireplace Features | Family Room |
| Common Walls | No Common Walls |
| Air Conditioning Y/N | true |
| Heating Y/N | true |
| Fireplace Y/N | true |
| Above Grade Finished Area | 1722 |
| Half Baths | 1 |
| Laundry Features | Laundry Closet |
| Total Bedrooms | 3 |
| Main Level Bedrooms | 1 |
| Main Level Bathrooms | 1 |
| Below Grade Finished Area Unit Type | Square Feet |
| LivingAreaSource | Public Records |
| Above Grade Finished Area Unit Type | Square Feet |
| Kitchen Features | Breakfast Area |
| Total Baths | 3 |
Exterior Features
| Vegetation | Partially Wooded |
|---|---|
| Fencing | Privacy |
| Parking Features | Detached |
| Lot Features | Level |
| Water Source | Public |
| Total Parking | 2 |
| Lot Size Area | 2 |
| Foundation Details | Slab |
| Building Area Total | 1722 |
| Lot Size Acres | 2 |
| Lot Size Source | Public Records |
Amenities
- Foreclosure
- Views
- Short Sale
- New Construction
- Adult 55+
- Lease To Own
- No HOA Fees
- Furnished
- Primary On Main
- Air Conditioning
- Seller Finance
- Green
- Fixer Upper
- Horse
- Golf
- Fireplace
- Deck
- Garage
- Basement
- Pool
Property vs Single Family Average in 30667
Price
Taxes
Year Built
 © 2026 The data relating to real estate for sale on this web site comes in part from the Western Upstate Association of REALTORS®, Inc. or Western Upstate Multiple Lisitngs Services of South Carolina, Inc. This information is deemed reliable, but not guaranteed. Neither, the Western Upstate Association of REALTORS®, Inc. or Western Upstate Multiple Listing Service of South Carolina, Inc., nor the listing broker, nor their agents or subagents are responsible for the accuracy of the information.
 ©2026 Georgia Multiple Listing Service All information deemed reliable but not guaranteed. All properties are subject to prior sale, change or withdrawal. Neither listing broker(s) or information provider(s) shall be responsible for any typographical errors, misinformation, misprints and shall be held totally harmless. Listing(s) information is provided for consumer's personal, non-commercial use and may not be used for any purpose other than to identify prospective properties consumers may
