





Address
44 Magnolia Trail, Mccaysville, GA
Price
$ 998,250
Property Attributes
- MLS#10786119
- TypeSingle Family
- Listing Status Under Contract
- CountyFannin
- CityMccaysville
- NeighborhoodNone
- Zip30555
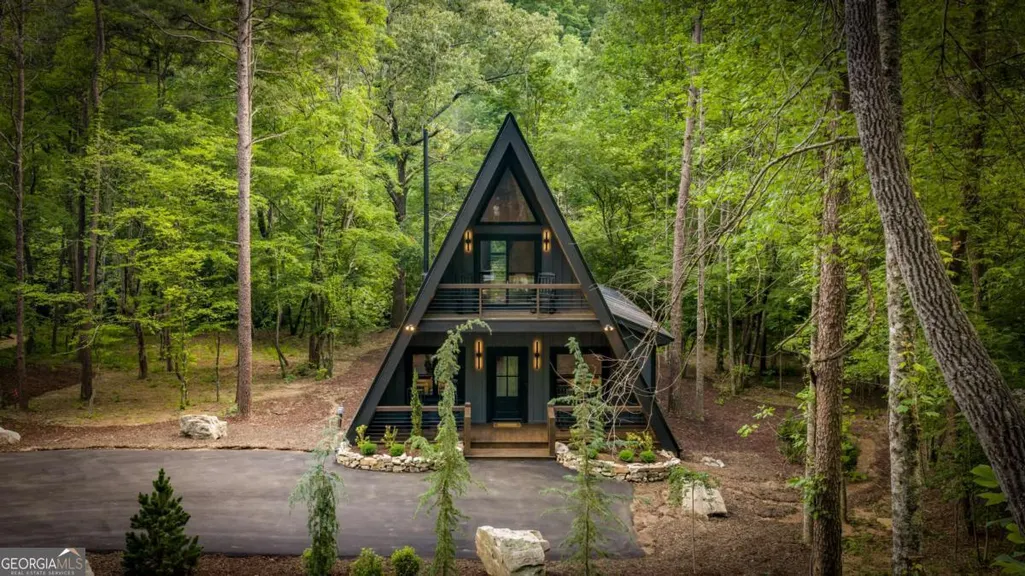
- StyleA-Frame, Craftsman
- Year Built2026
- Price$ 998,250
- Bedrooms3
- Full Bathrooms2
- Half Bathrooms0
- Sqr Footage1400
- Lot Size1.15 Acres
Data Source:
Georgia MLS (GAMLS)
Property Description
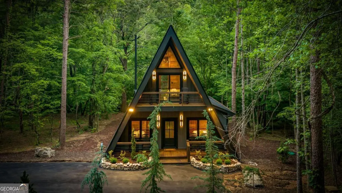
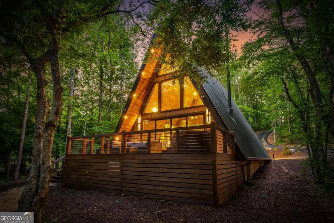
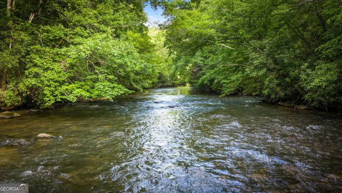
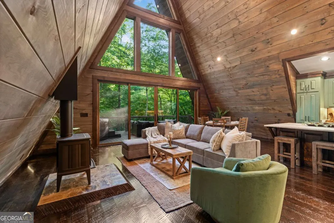
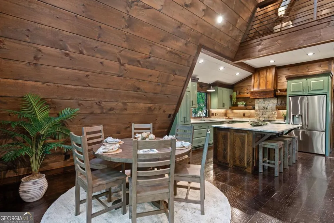
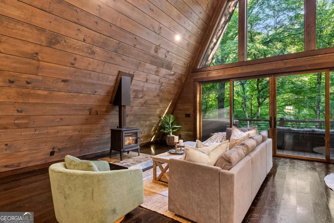
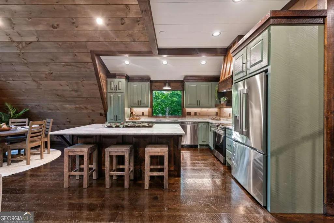
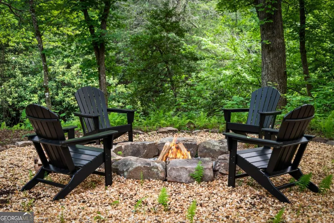
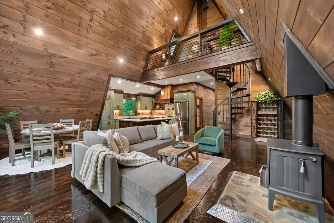
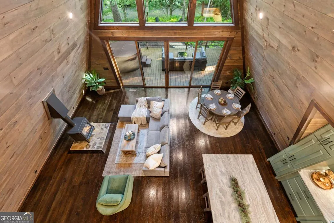
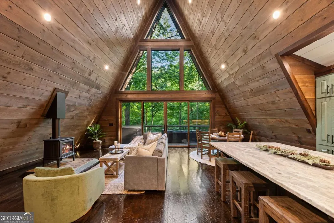
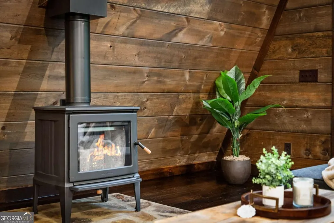
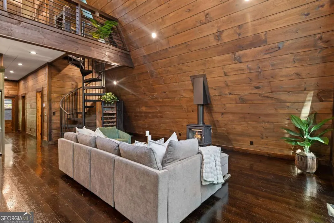
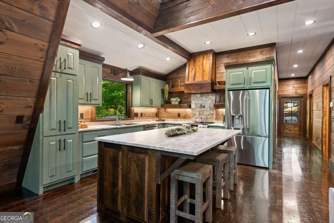
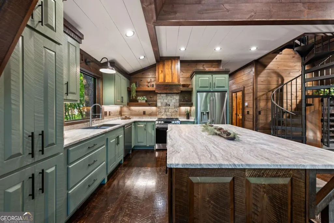
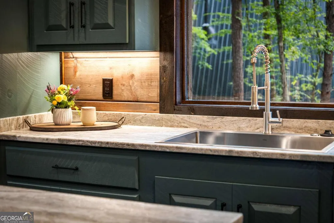
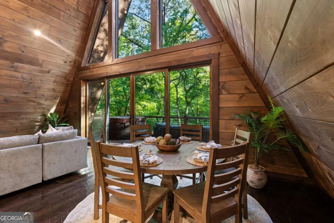
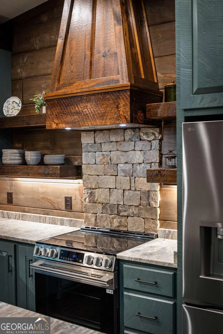
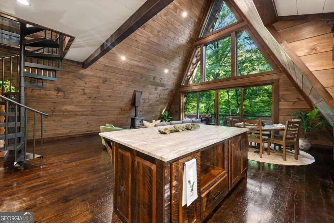
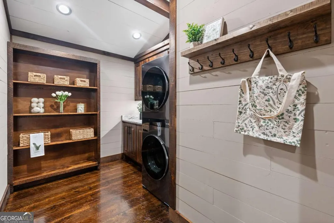
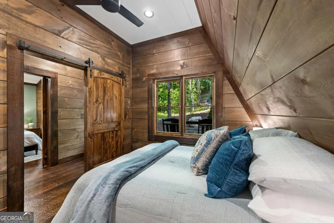
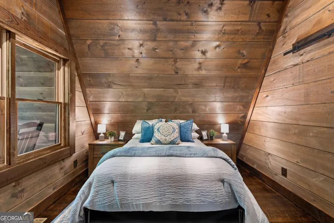
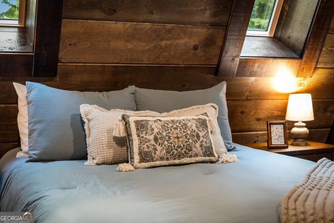
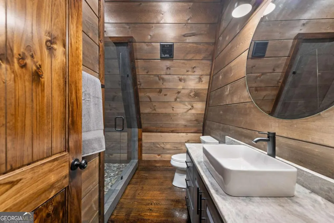
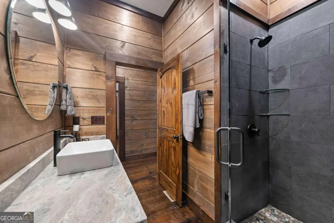
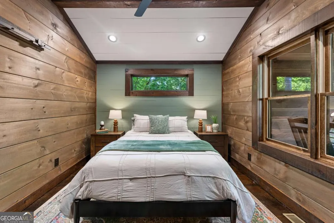
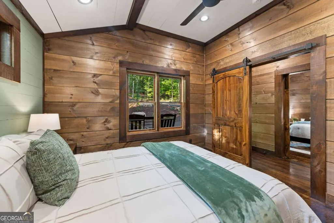
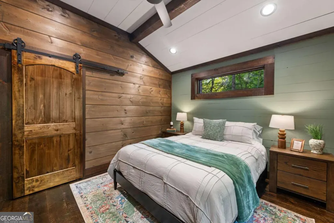
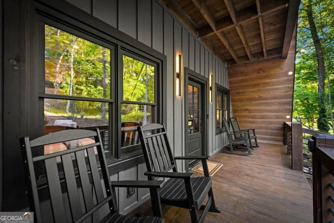
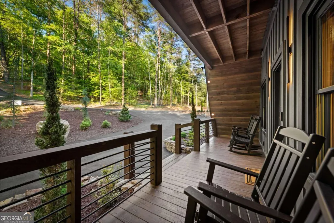
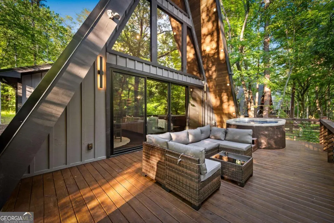
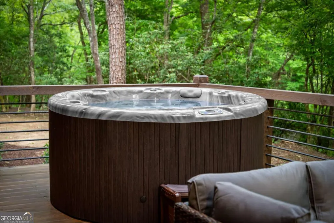
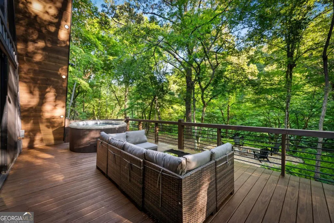
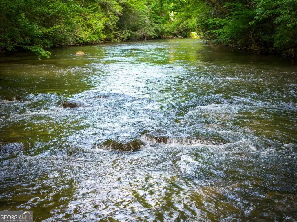
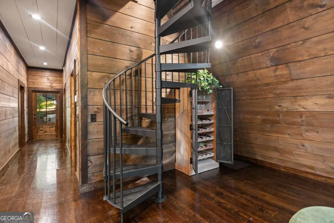
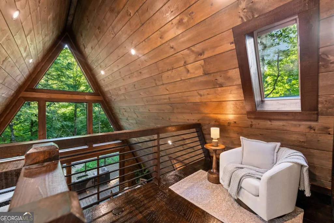
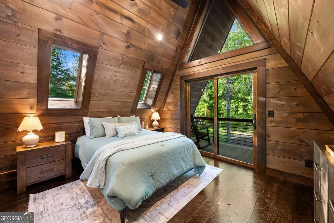
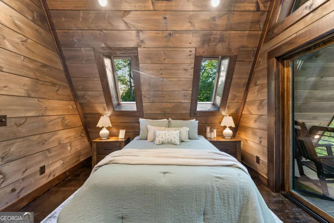
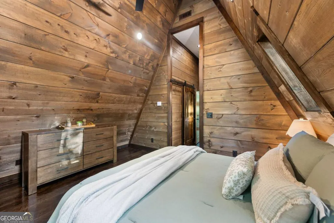
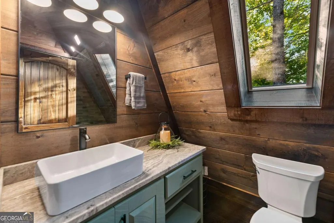
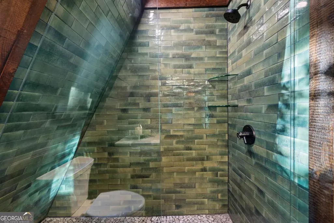
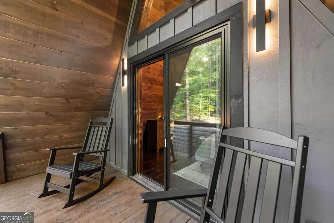
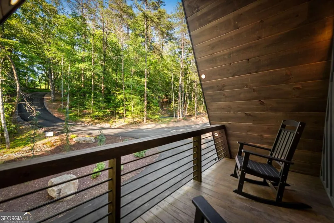
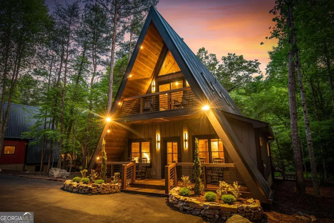
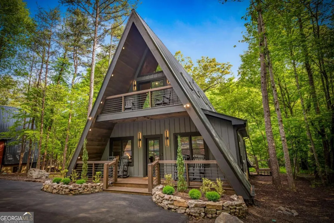
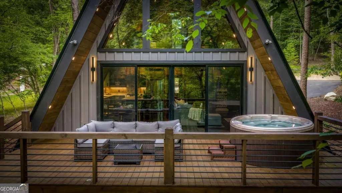
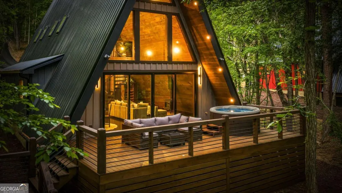
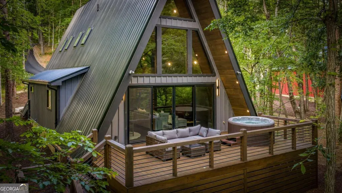
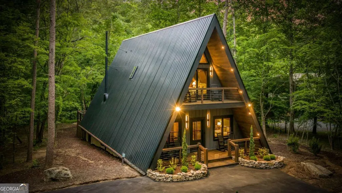
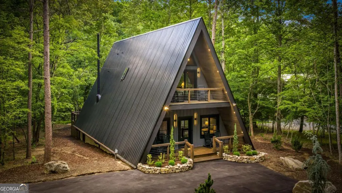
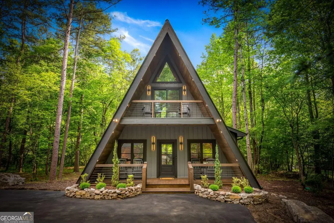
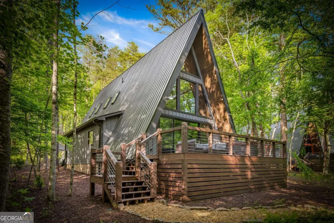
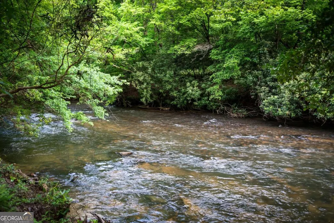
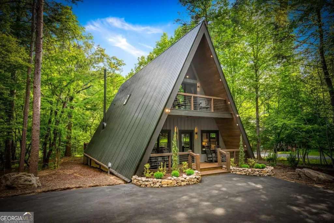
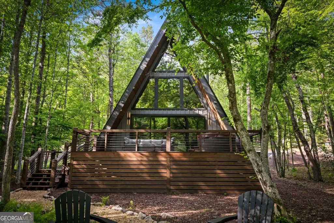
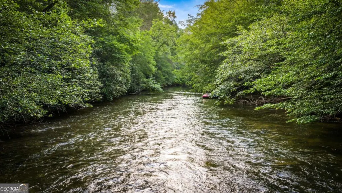
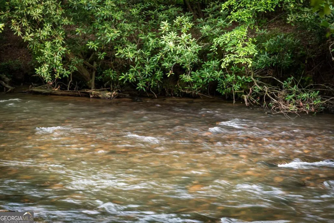
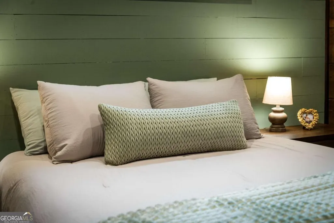
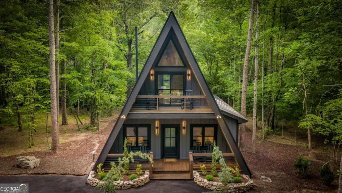
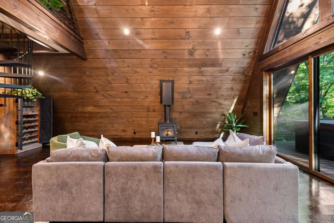
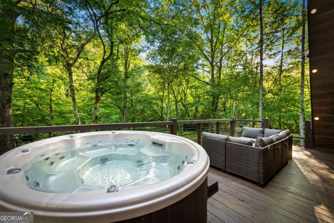
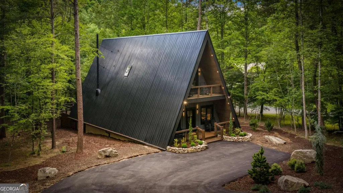
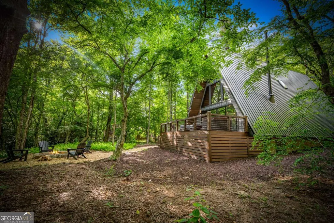
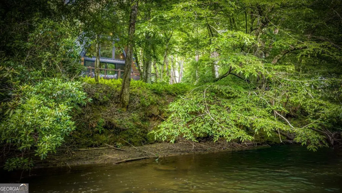
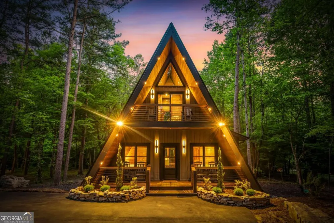
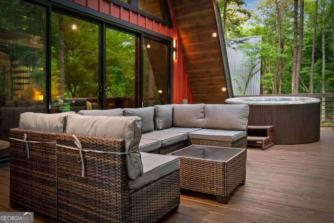
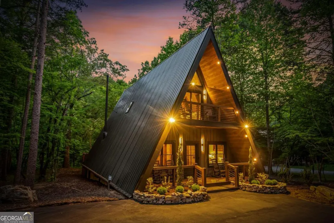
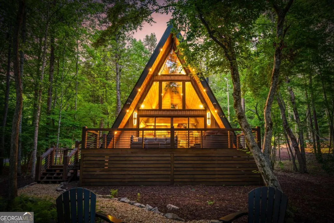
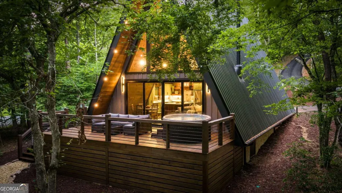
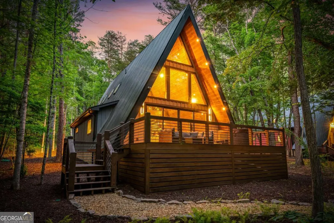
The Ultimate Creekfront Cabin Experience ~ Wake up to the sound of rushing water in this newly built Craftsman A-Frame on Fightingtown Creek-beautifully furnished and thoughtfully curated for the ultimate mountain escape. Crafted by Nicholson Home Builders, this one-of-a-kind retreat blends rustic elegance with modern luxury in a truly unforgettable setting. The main floor welcomes you with soaring vaulted ceilings, expansive creek-facing windows, a retro wood-burning stove, and a spacious kitchen featuring granite countertops and stainless steel appliances, along with two comfortable bedrooms and bath. Upstairs, the custom spiral staircase leads to a stunning primary suite with Juliet balcony, spa-inspired bath, and loft area overlooking the shimmering waters below. Designed for connection and relaxation, the outdoor spaces are exceptional-spacious porch with hot tub, beautifully landscaped grounds, and a firepit positioned perfectly beside the creek. Spend your days fishing, exploring, or adventuring through nearby Blue Ridge and McCaysville, then return home to unwind in style. With EV Charger, a paved driveway, and elegant furnishings throughout, this creekfront retreat delivers luxury, comfort, and adventure in equal measure.
| Elementary School | Middle School | High School |
|---|---|---|
| Other Elementary School | Fannin Middle School | Fannin High School |
| Price History | |
|---|---|
| 6/15/2026 | Listed $998,250 |
General Features
| Sewer | Septic Tank |
|---|---|
| Heating | Central,Heat Pump |
| Cooling | Ceiling Fan(s),Central Air |
| Utilities | High Speed Internet,None |
| Roof | Metal |
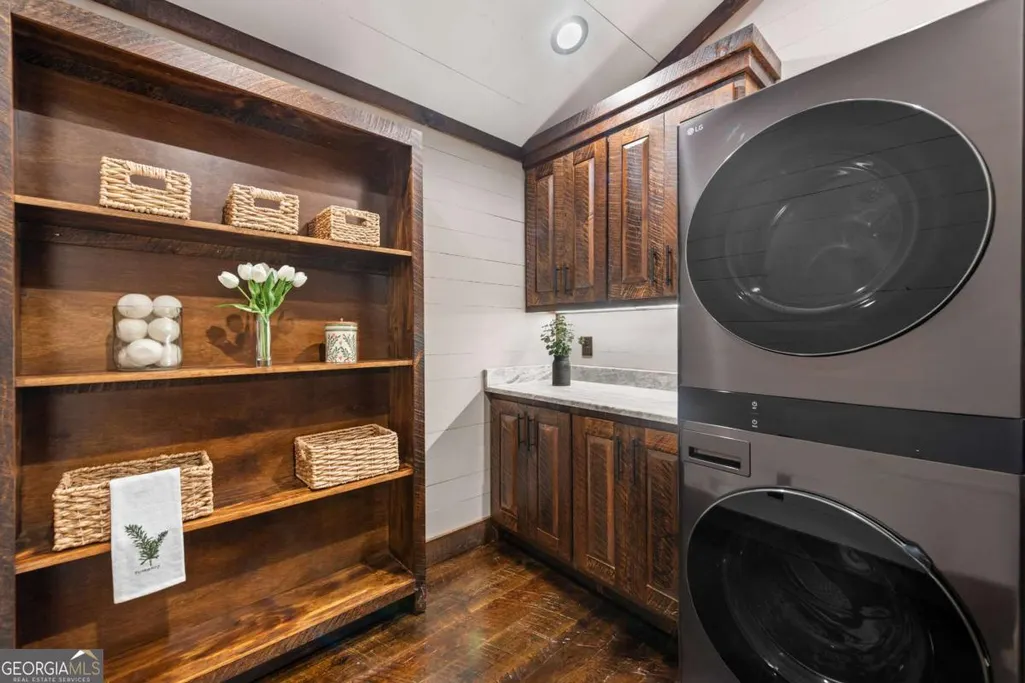
| Appliances | Dishwasher,Dryer,Refrigerator,Washer |
| Association Fee Includes | None |
| Patio/Porch Features | Deck |
| Architectural Style | A-Frame,Craftsman |
| Pool Features | Pool/Spa Combo |
| Security Features | Carbon Monoxide Detector(s) |
| Construction Materials | Wood Siding |
| Year Built | 2026 |
| Levels | Two |
| Property Subtype | Cabin,Single Family Residence |
| Tax Year | 2025 |
| Waterfront Features | Creek |
| Community Features | None |
| County | Fannin |
| New Construction | true |
| Property Type | Residential |
| HOA | false |
| Attached Garage | false |
| Subdivision Name | None |
| Garage Y/N | false |
| Full Baths | 2 |
| Status | Under Contract |
| Directions | From Hwy 515 & Hwy 5 (McDonald's) take Hwy 5 North 8.9 Miles to a Left on Old Epworth (will turn into McCay Street) Follow 0.7 of a mile to stop sign and turn Left onto Kingtown go approx 0.1 of a mile to a Right on Brookhaven Lane. Go 0.1 of a mile and veer Right to stay on Brookhaven Lane. Go 0.6 of a mile to stop sign, and go straight into the driveway. Cabin is 1st Cabin on Right. |
| High School | Fannin |
| City | Mccaysville |
| Body of Water | Fightingtown Creek |
| Lot Size Units | Acres |
| Lot Size Square Feet | 50094 |
| Carport Y/N | false |
| Elementary School | Other |
| Property Attached Y/N | false |
| Land Lease Y/N | false |
| Home Warranty Y/N | false |
| Middle/Junior High School | Fannin |
| Property Condition | New Construction |
| Virtual Tour | https://www.zillow.com/view-imx/f6b78b7c-060e-4678-96b4-562f4d57b641?wl=true&setAttribution=mls&initialViewType=pano |
| Structure Type | Cabin |
| Building Area Units | Square Feet |
| Living Area Units | Square Feet |
| Standard Status | Pending |
Interior Features
| Interior Amenities | Split Foyer,Entrance Foyer |
|---|---|
| Basement | None |
| Flooring | Hardwood |
| Total Fireplaces | 1 |
| Common Walls | No Common Walls |
| Air Conditioning Y/N | true |
| Heating Y/N | true |
| Fireplace Y/N | true |
| Above Grade Finished Area | 1400 |
| Laundry Features | Other |
| Total Bedrooms | 3 |
| Main Level Bedrooms | 2 |
| Main Level Bathrooms | 1 |
| Below Grade Finished Area Unit Type | Square Feet |
| LivingAreaSource | Public Records |
| Above Grade Finished Area Unit Type | Square Feet |
| Kitchen Features | Kitchen Island,Solid Surface Counters,Walk-in Pantry |
| Total Baths | 2 |
Exterior Features
| Exterior Amenities | Balcony |
|---|---|
| Vegetation | Wooded |
| Lot Features | Other |
| Water Source | Shared Well |
| Lot Size Area | 1.15 |
| Building Area Total | 1400 |
| Lot Size Acres | 1.15 |
| Lot Size Source | Other |
| Waterfront Y/N | true |
Amenities
- Foreclosure
- Views
- Short Sale
- New Construction
- Adult 55+
- Lease To Own
- No HOA Fees
- Furnished
- Primary On Main
- Air Conditioning
- Seller Finance
- Green
- Fixer Upper
- Horse
- Golf
- Fireplace
- Deck
- Garage
- Basement
- Pool
Property vs Single Family Average in 30555
Price
Year Built
 © 2026 The data relating to real estate for sale on this web site comes in part from the Western Upstate Association of REALTORS®, Inc. or Western Upstate Multiple Lisitngs Services of South Carolina, Inc. This information is deemed reliable, but not guaranteed. Neither, the Western Upstate Association of REALTORS®, Inc. or Western Upstate Multiple Listing Service of South Carolina, Inc., nor the listing broker, nor their agents or subagents are responsible for the accuracy of the information.
 ©2026 Georgia Multiple Listing Service All information deemed reliable but not guaranteed. All properties are subject to prior sale, change or withdrawal. Neither listing broker(s) or information provider(s) shall be responsible for any typographical errors, misinformation, misprints and shall be held totally harmless. Listing(s) information is provided for consumer's personal, non-commercial use and may not be used for any purpose other than to identify prospective properties consumers may
